<-- style PDP --> 3 Ingram Court, Barrie - Detached for sale for $769,900
  • new
  • for sale
  • leased

3 Ingram Court

Barrie, Ontario, L4N 7B9 - Painswick North

$769,900

  • Neighbourhood

    Painswick North

  • Major Intersection

    Yonge St to Harwood Drive to Ingram Court

  • Listed Since: 2 day(s)

  • Last update: 2 day(s) ago

Overview

  • Property Type

    Detached, 2-Storey

  • Bedrooms

    4

  • Bathrooms

    4

  • Basement

    Full + Part Fin

  • Kitchen

    1

  • Total Parking

    6 (2 Attached Garage)

  • Lot Size

    40.02x108.26 (Feet)

  • Taxes

    $5,503.00 (2026)

  • Type

    Freehold

Property Description

Property description for 3 Ingram Court, Barrie

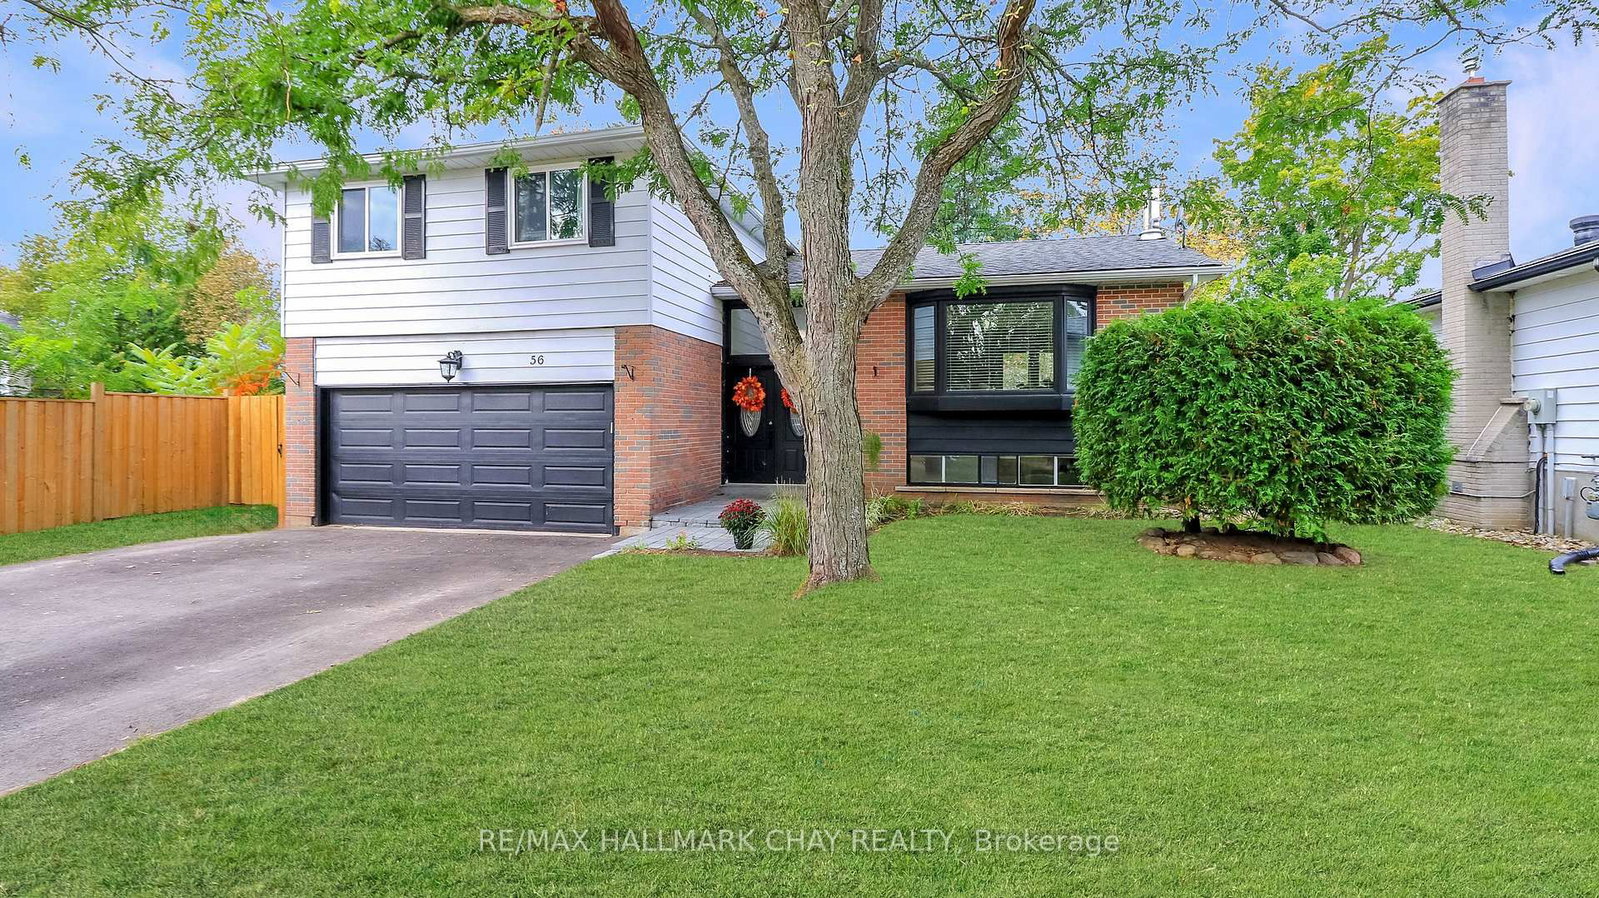
Welcome to 3 Ingram Court, an impressive executive home offering approx 2700 sq ft of finished space on a quiet cul-de-sac in Barrie's highly desirable Painswick neighbourhood. Living here means enjoying maximum convenience with quick access to public transit routes, nearby community recreation centre, top-rated schools, local parks, and the waterfront.The exterior boasts incredible curb appeal, highlighted by mature trees, professional interlock stonework, a double-car garage, and an inviting covered front porch that warmly welcomes guests. The rear yard is a private outdoor oasis, featuring an expansive wooden deck perfect for entertaining, with a hot tub, garden shed, and a fully fenced, maturely treed lawn with plenty of room to play. Inside, rich hardwood & ceramic flooring and stylish light fixtures carry throughout an inviting, sunlit floor plan featuring a formal dining space and comfortable living quarters. The heart of the home is the chef's kitchen, complete with warm wood cabinetry, a large centre island, granite countertops, an apron-front sink, and stainless steel appliances. A cozy family room featuring a gas fireplace provides a great gathering spot, while a dedicated main floor laundry room with custom upper cabinetry and a sink adds effortless daily convenience. Upstairs, the primary bedroom serves as a true retreat, complete with bright bay windows, a walk-in closet and a delightfully updated ensuite bathroom featuring a custom tile work and a glass-enclosed walk-in shower. The additional upper bedrooms and bonus office space are served by a beautifully refreshed secondary bathroom. The partially finished basement expands your living footprint even further, featuring a second fireplace and pot lights to keep the space warm and inviting while offering flexible room for a home theater, rec space, or gym plus plenty of storage space. Combining premium finishes, generous living spaces, and quiet setting, this turn-key residence is ready for you!

Listed by ROYAL LEPAGE FIRST CONTACT REALTY

  • MLS #

    S14142134

  • Sq. Ft

    2000-2500

  • Sq. Ft. Source

    MLS

  • Lot Irregularities

    n/a

  • Year Built

    31-50

  • Pool

    None

  • Drive

    Pvt Double

  • Garage

    Attached, 2 spaces

  • Total Parking

    6

  • Family Room

    Y

  • Den

    Y

  • Exterior

    Brick

  • Fireplace

    Y

  • Roof

    Asphalt Shingle

  • Foundation

    Poured Concrete

  • Elevator

    n/a

  • Water View

    n/a

  • Laundry Level

    Main

  • Heat

    Forced Air

  • A/C

    Central Air

  • Water

    Municipal

  • Water Supply

    n/a

  • Sewers

    Sewers

  • Central Vac

    Y

  • Laundry

    1.89 x 2.74 ft Main level

  • Living

    10.4 x 4.24 ft Main level

  • Dining

    2.47 x 3.45 ft Main level

  • Kitchen

    3.66 x 5.64 ft Main level

  • Family

    2.77 x 4.57 ft Main level

  • Primary

    5.21 x 3.69 ft 2nd level

  • 2nd Br

    2.92 x 3.41 ft 2nd level

  • 3rd Br

    2.77 x 3.2 ft 2nd level

  • 4th Br

    2.77 x 3.12 ft 2nd level

  • Rec

    7.44 x 2.97 ft Lower level

  • Office

    2.36 x 5.06 ft Lower level

  • MLS #

    S14142134

  • Sq. Ft

    2000-2500

  • Sq. Ft. Source

    MLS

  • Lot Irregularities

    n/a

  • Year Built

    31-50

  • Pool

    None

  • Drive

    Pvt Double

  • Garage

    Attached, 2 spaces

  • Total Parking

    6

  • Family Room

    Y

  • Den

    Y

  • Exterior

    Brick

  • Fireplace

    Y

  • Roof

    Asphalt Shingle

  • Foundation

    Poured Concrete

  • Elevator

    n/a

  • Water View

    n/a

  • Laundry Level

    Main

  • Heat

    Forced Air

  • A/C

    Central Air

  • Water

    Municipal

  • Water Supply

    n/a

  • Sewers

    Sewers

  • Central Vac

    Y

  • Laundry

    1.89 x 2.74 ft Main level

  • Living

    10.4 x 4.24 ft Main level

  • Dining

    2.47 x 3.45 ft Main level

  • Kitchen

    3.66 x 5.64 ft Main level

  • Family

    2.77 x 4.57 ft Main level

  • Primary

    5.21 x 3.69 ft 2nd level

  • 2nd Br

    2.92 x 3.41 ft 2nd level

  • 3rd Br

    2.77 x 3.2 ft 2nd level

  • 4th Br

    2.77 x 3.12 ft 2nd level

  • Rec

    7.44 x 2.97 ft Lower level

  • Office

    2.36 x 5.06 ft Lower level

Thinking of Selling?

Find Out Your Home’s Value in Today’s Market!

No Email or Signup is required to view your home estimate.

estimate your home value

Contact Manoj Kukreja

Sales Representative,
Century 21 People’s Choice Realty Inc.,
Brokerage
(647) 576 - 2100

Manoj profile avatar

Property History

Property history for 3 Ingram Court, Barrie

This property has been sold 5 times before. Create your free account to explore sold prices, detailed property history, and more insider data.

Sign In / Register

Mortgage Calculator

This data is for informational purposes only.

Mortgage Payment per month

Principal Amount

Interest

Total Payable

Amortization

Amortization

Closing Cost Calculator

This data is for informational purposes only.

Closing Cost Total for this property

Total Cash flow for purchasing this property

Down Payment(%)*
Additional information

Provincial Land Transfer Tax

Ontario Land Transfer Tax Rebate

Toronto Land Transfer Tax

Toronto Land Transfer Tax Rebate

PST on CMHC Insurance Premium

Lawyer Fees

$2,825

Government Registration Fee's

$164

Title Insurance

Closing Cost Total

Total Cash flow for purchasing this property

Provincial Land Transfer Tax

Ontario Land Transfer Tax Rebate

Toronto Land Transfer Tax

Toronto Land Transfer Tax Rebate

PST on CMHC Insurance Premium

Lawyer Fees

$2,825

Government Registarion Fee's

$164

Title Insurance

Down Payment(%)*

* A down payment of less than 20% is permitted only for first-time home buyers purchasing their principal residence. The minimum down payment required is 5% for the portion of the purchase price up to $500,000, and 10% for the portion between $500,000 and $1,500,000. For properties priced over $1,500,000, a minimum down payment of 20% is required.

Thinking of Selling?

Find Out Your Home’s Value in Today’s Market!

No Email or Signup is required to view your home estimate.

estimate your home value

Contact Manoj Kukreja

Sales Representative, Century 21 People’s Choice Realty Inc., Brokerage
(647) 576 - 2100

Manoj profile avatar

Recent Sold Listings in Painswick North, Barrie

Popular Cities